Skip to content

Luxury Homes For Rent In Temple Starting at $2,150/mo

  • Find Your Home
    • Pricing
    • Floorplans
    • Virtual Tours
    • Gallery
    • Availability Map
    • Neighborhood
    • Community Amenities
  • Specials
  • Future Residents
    • Life At Fresh Meadows
    • Qualifying Criteria
    • How To Apply
  • Current Residents
    • Resident Portal
    • Resident Events
    • Maintenance Guide
  • FAQ
  • Contact Us
  • APPLY NOW
  • Find Your Home
    • Pricing
    • Floorplans
    • Virtual Tours
    • Gallery
    • Availability Map
    • Neighborhood
    • Community Amenities
  • Specials
  • Future Residents
    • Life At Fresh Meadows
    • Qualifying Criteria
    • How To Apply
  • Current Residents
    • Resident Portal
    • Resident Events
    • Maintenance Guide
  • FAQ
  • Contact Us
Apply Now

Home Search

SCHEDULE A SELF-SHOWING
View Fees

411 Sandy Glen Lane, Temple, TX 76502

411 Sandy Glen Lane, Temple, TX 76502

Rent $2,150Available 9/17/26

HAMILTON PLAN

Beds4 Beds Baths2.5 BathsSquare Feet1,908 Sq. Ft.Pets Allowed

DetailsApplySchedule Showing
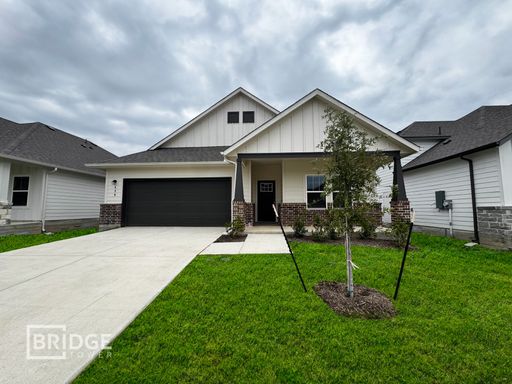
521 Rock Meadow Lane, Temple, TX 76502

521 Rock Meadow Lane, Temple, TX 76502

Rent $2,195Available 9/5/26

SPRINGFIELD PLAN

Beds4 Beds Baths2 BathsSquare Feet1,934 Sq. Ft.Pets Allowed

DetailsApplySchedule Showing
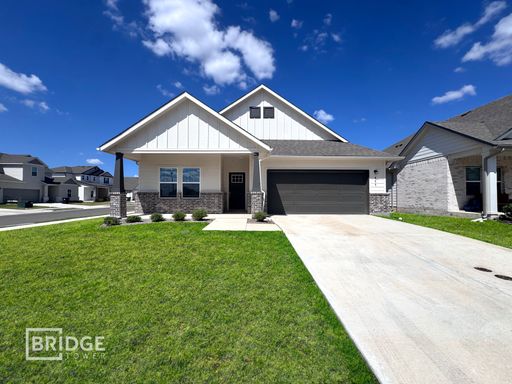
417 Barnwood Court, Temple, TX 76502

417 Barnwood Court, Temple, TX 76502

Rent $2,395Available 8/23/26

LIVINGSTON PLAN

Beds4 Beds Baths3 BathsSquare Feet1,877 Sq. Ft.Pets Allowed

DetailsApplySchedule Showing
Facebook Instagram Tiktok

A Bridge Tower Community

Phone

254-357-0004

Email

[email protected]

Location

510 Sanders Farm Rd
Temple, TX 76502

Office Hours

Open Every Day: 8:30AM-5:30PM

  • Home Search
  • Community
  • How To Apply
  • Contact Us
Share your experience on Google >

© 2026 Bridge Tower | Privacy & Terms | Providing Equal Housing Opportunity for all qualified applicants and residents. Floorplan renderings and photos are for illustrative purposes, actual finishes and materials installed in homes may be different. Features, amenities, floorplans, elevations, square footage and designs vary per plan and are subject to changes or substitution.